

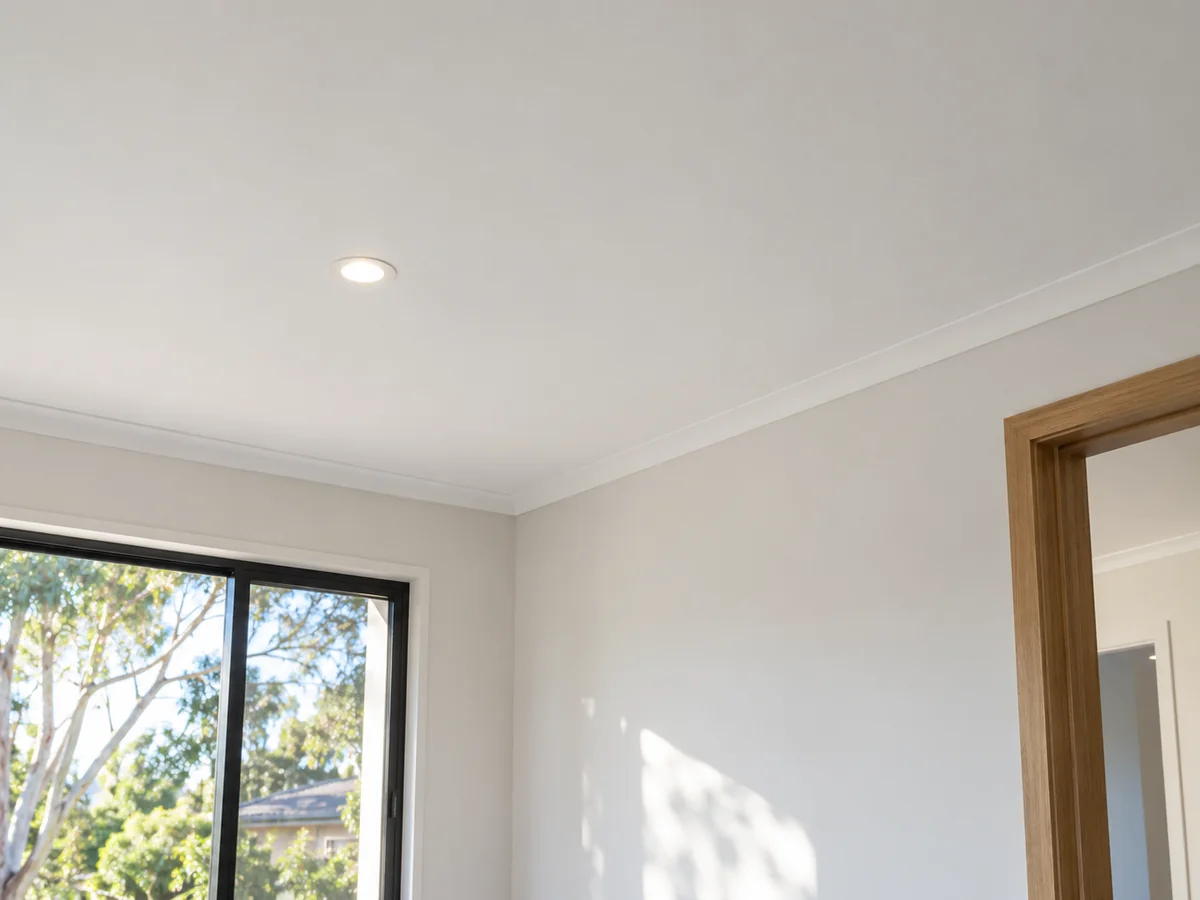
Ceiling installation & replacement
Ceiling linings, replacement sections and the wall-to-ceiling details that finish a room.
Read the job guideToronto · Plastering enquiries
Plastering for homes in Toronto, about 28 km from Newcastle's city centre, which had 2,407 occupied homes at the 2021 Census. Call or text for a free quote with your street and the work involved.
Local area photograph: Lake Macquarie shoreline at Toronto.
Photo by Hullwarren. Source: LakeMacquarieToronto.jpg. Licence: CC BY-SA 3.0. Image resized for this page.
At the 2021 Census, 78% of the 2,407 occupied homes in Toronto were separate houses, 14% were semi-detached houses, terraces or townhouses and 8% were flats or apartments. That mix brings a spread of work: repairs, ceilings and renovations in the houses, and patching and sound-control linings in the townhouses and units.
Ceiling linings, replacement sections and the wall-to-ceiling details that finish a room.
Read the job guide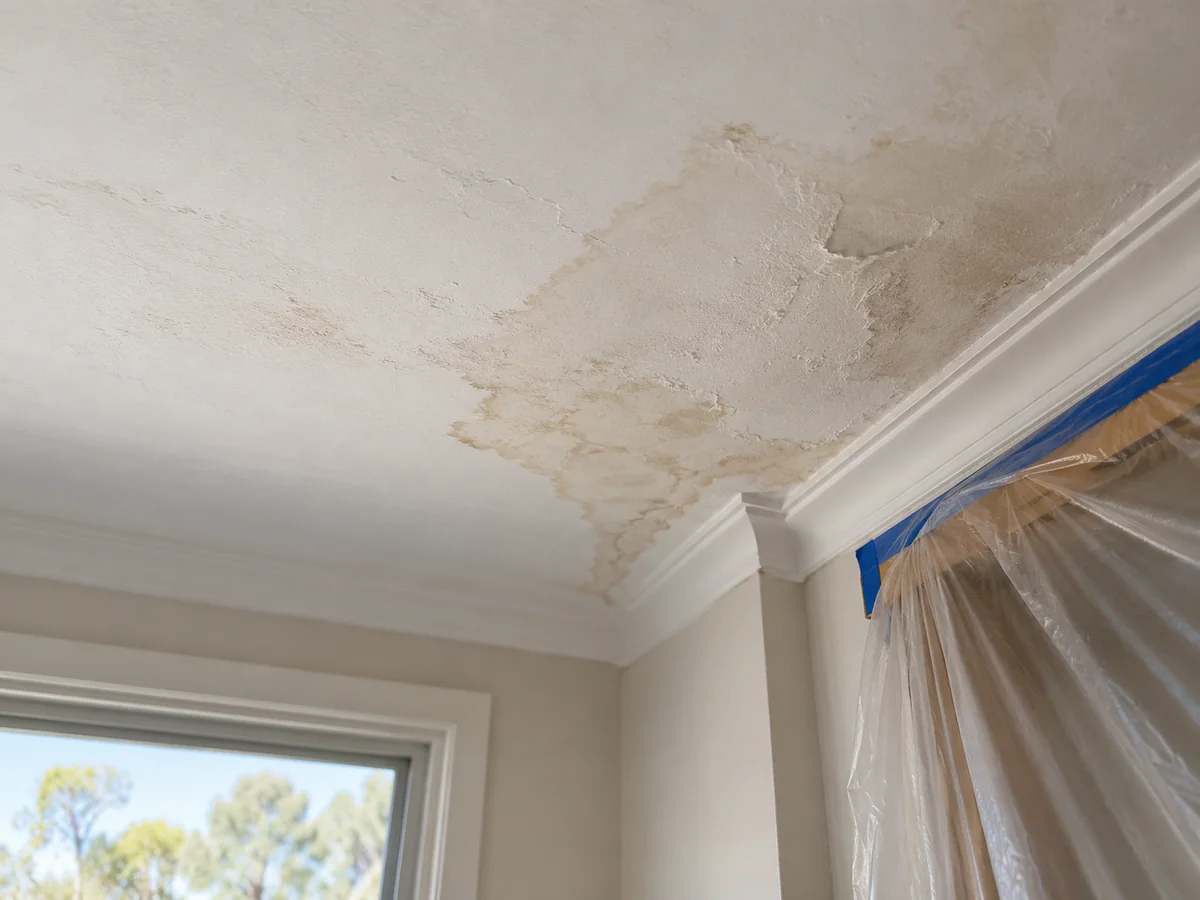
Discuss stained or damaged wall and ceiling plaster once the source of moisture is understood.
Read the job guide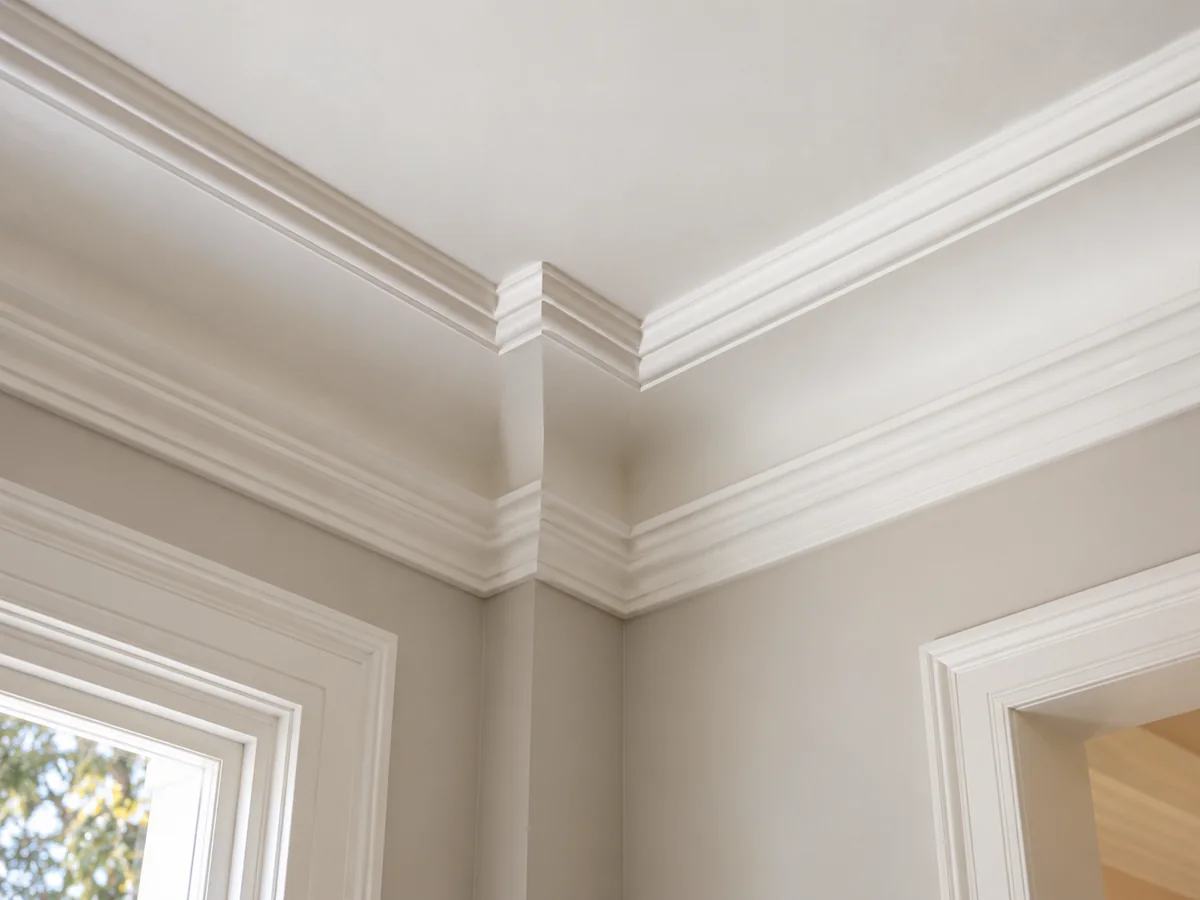
Wall-to-ceiling cornices, damaged profiles and decorative details that need a considered match.
Read the job guideThe 2021 Census shows that 78% of the homes here are separate houses, while the rest are a mix of townhouses and flats. This variety brings different structural issues. Separate houses often have larger ceiling spans and more external wall exposure, whereas units and townhouses often require specific attention to shared wall boundaries.
The age and construction of many local builds affect the type of plastering required. Older frames can shift over time, leading to cracks in the joints. Newer developments in the area often use different sheeting methods that require a different approach to patching and finishing to match existing surfaces.
Bathrooms and laundries require specific moisture-resistant boards. These linings are designed to handle the humidity and occasional splashes found in wet areas. Using the correct board prevents the core from softening and reduces the risk of surface degradation over time.
When updating a laundry or bathroom, the installation involves fitting the boards tightly to the frame and ensuring all joints are set correctly. This provides a stable base for tiling or painting. Proper lining is a critical step before any waterproof membranes or wall finishes are applied.
Relining involves removing old plasterboard and installing new sheets. This is common when homeowners change the layout of a room or remove old internal walls. It allows for the installation of new electrical wiring or plumbing without having to patch multiple small holes in the existing walls.
The process includes sheeting the walls and then setting the joints with tape and compound. This creates a flat surface ready for paint. Relining is often more efficient than repairing many small sections of damaged or dated plasterboard, especially in older homes.
Separate houses often experience movement in the timber frames due to seasonal changes. This movement can cause linear cracks to appear at the corners of doors and windows or along the ceiling joints. These cracks occur when the plasterboard pulls away from the screws or the jointing compound loses its bond.
Repairing these areas involves raking out the crack and applying a flexible jointing method. This helps the wall accommodate future movement without the crack returning immediately. For larger gaps, we may need to apply mesh tape to reinforce the joint before the final sanding and finishing.
Living in a semi-detached home or a flat means sharing walls with neighbours. Standard plasterboard allows a significant amount of sound to travel between rooms. Acoustic plasterboard is denser and designed to reduce the transmission of noise, making the interior environment quieter.
Installing acoustic linings often involves adding an extra layer of sheeting or using specific boards designed for sound attenuation. This is a common choice during renovations of townhouses to improve privacy. The boards are installed and set in the same way as standard Gyprock but provide a different functional result.
Tell us about the plastering work you have in mind.
Share your property location and the work involved. We take on work in any suburb within about an hour's drive of Kotara. Beyond that, high-value jobs only, by arrangement.