

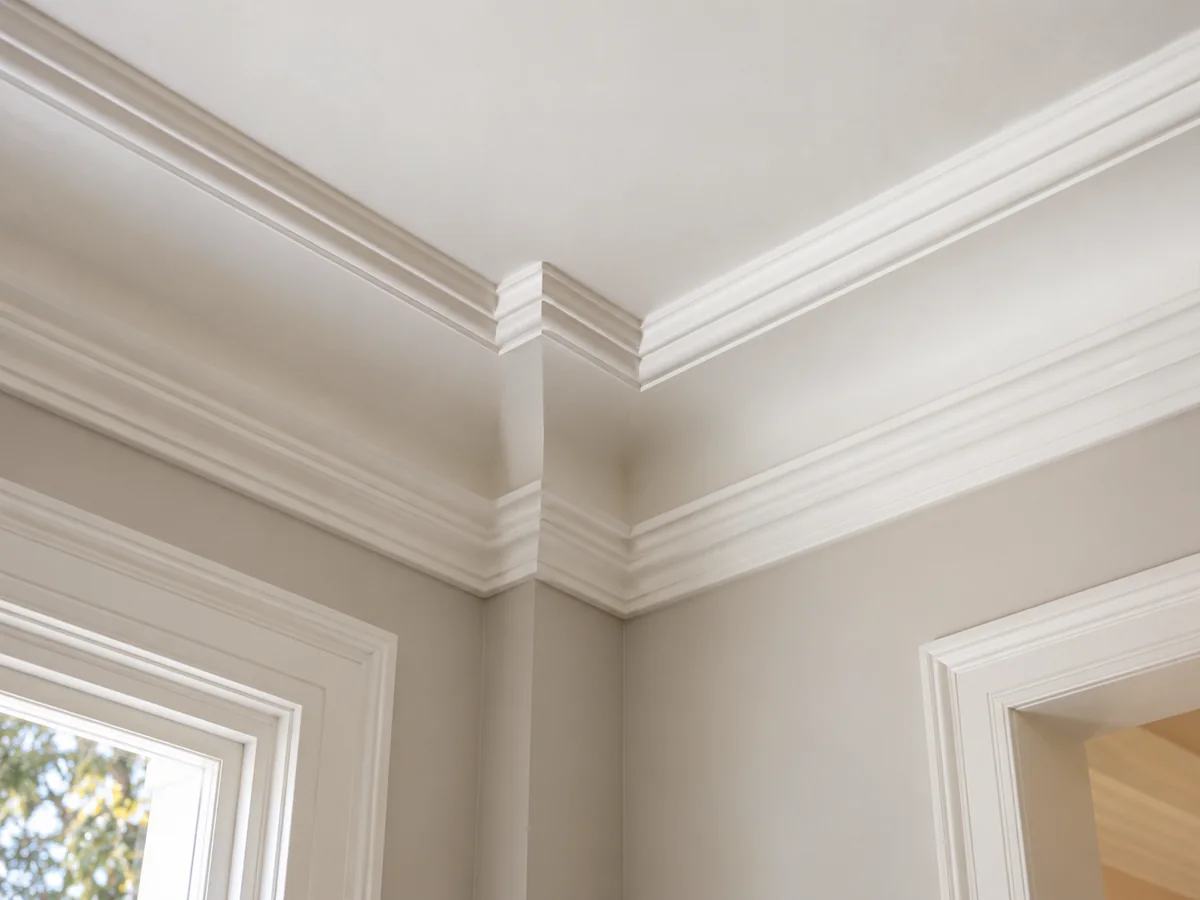
Cornices & decorative plaster details
Wall-to-ceiling cornices, damaged profiles and decorative details that need a considered match.
Read the job guideMayfield · Plastering enquiries
Plastering for homes in Mayfield, a north-western suburb of Newcastle, which had 4,066 occupied homes at the 2021 Census. Call or text for a free quote with your street and the work involved.
Local area photograph: San Clemente High School gates, Mayfield.
Photo by Adamdaley. Source: San Clemente High School Gates.jpg. Licence: CC BY-SA 4.0. Image resized for this page.
At the 2021 Census, 74% of the 4,066 occupied homes in Mayfield were separate houses, 17% were semi-detached houses, terraces or townhouses and 7% were flats or apartments. With houses and townhouses side by side, the work is a mix of crack repairs, new linings for renovations and repairs to shared and upstairs ceilings.
Wall-to-ceiling cornices, damaged profiles and decorative details that need a considered match.
Read the job guide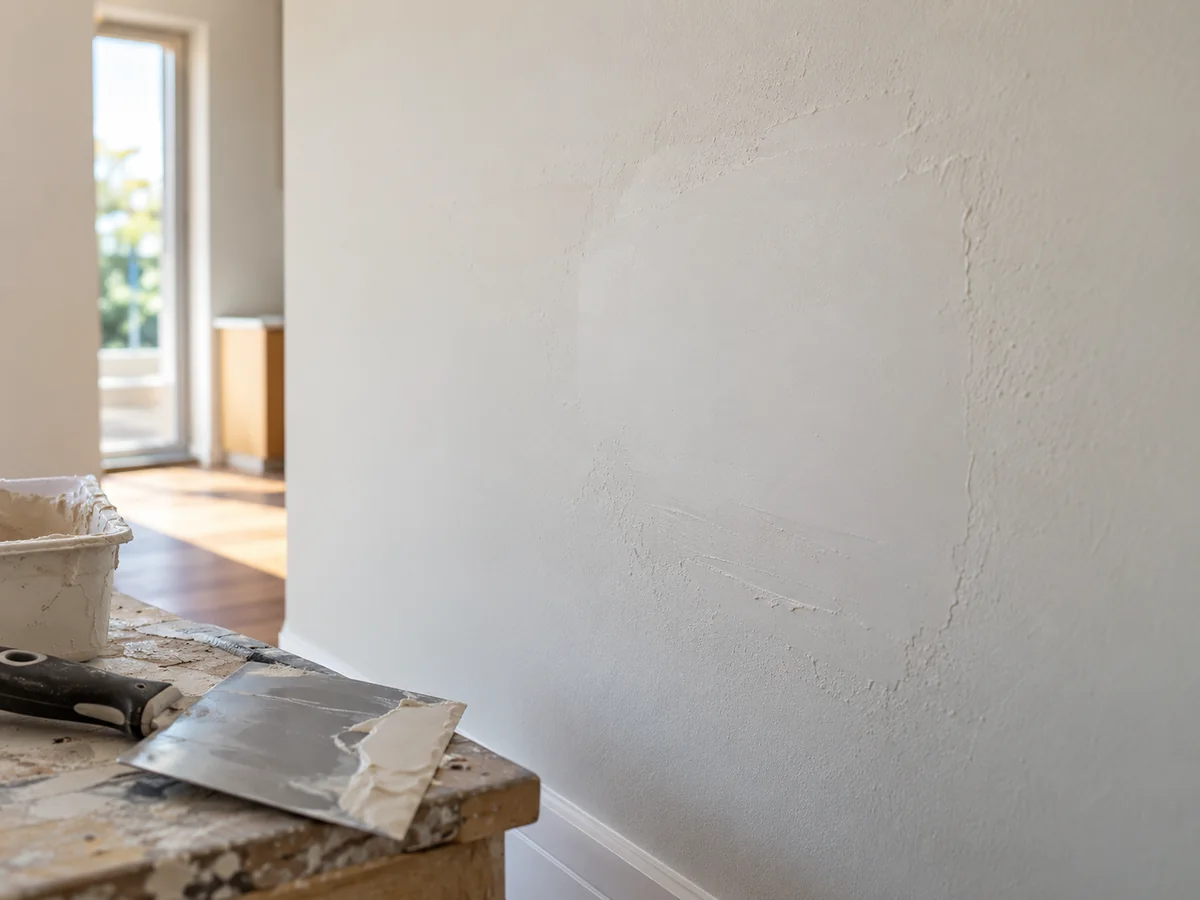
A patch in the wall, a damaged corner or a crack in the ceiling starts with the affected surface.
Read the job guide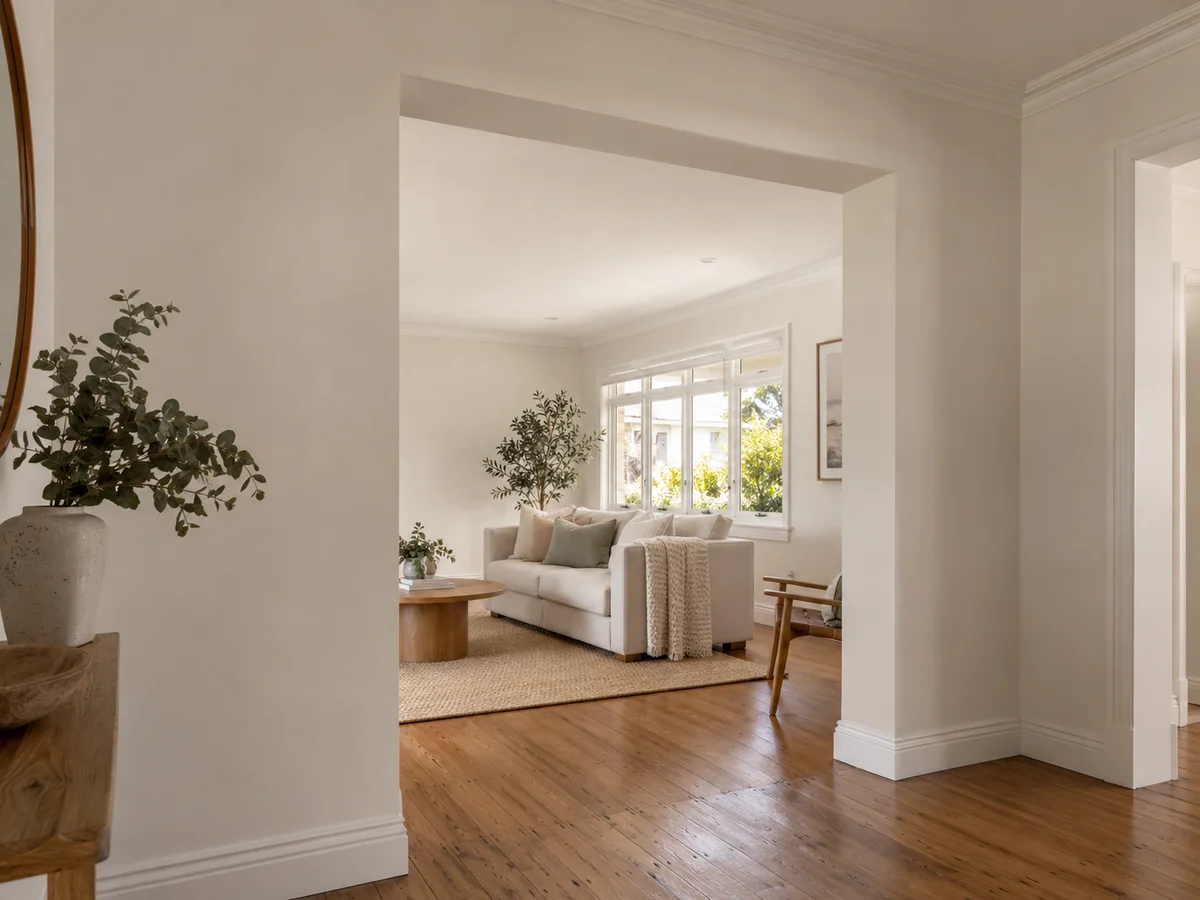
Plan the plastering alongside the other work in your renovation, extension or new space.
Read the job guideThe variety of housing in this area creates a broad range of plastering requirements. With 74% of occupied homes being separate houses, many properties feature older frames that move over time. This movement often leads to hairline cracks in the corners of rooms or where the walls meet the ceiling.
The presence of semi-detached homes and flats adds different challenges. These properties often have shared walls and ceilings that require specific materials to manage sound or moisture. Because the housing stock is diverse, the methods used for a detached home often differ from those needed for a terrace or apartment.
Townhouses and semi-detached homes often suffer from noise transfer between units. Standard plasterboard can allow sound to travel easily through the wall cavity. Installing acoustic plasterboard is a common way to reduce this noise and create a quieter indoor environment for residents.
This process involves using denser boards designed to absorb sound waves rather than let them pass through. When we install these linings, the fit must be tight to prevent sound leaks. This is often done during a renovation or when a shared wall is being relined to improve privacy.
Older separate houses often have ceilings that have sagged or developed permanent stains. Replacing these sheets involves removing the old material and installing new plasterboard. This is often necessary when the original boards have lost their structural integrity or have been damaged by leaks.
The process requires careful removal to avoid damaging the remaining wall linings. Once the new sheets are up, the joints are taped and set to create a flat surface. This provides a clean base for painting and removes the uneven look common in ageing residential ceilings.
Terrace houses and flats often have bathrooms located in areas with limited ventilation. This can lead to moisture buildup that damages standard plasterboard, causing the edges to soften or the paint to peel. Using wet-area linings is the standard way to address this problem.
These specialised boards are designed to resist moisture and prevent the core from breaking down in humid conditions. They are used in laundries and bathrooms to ensure the walls remain stable. Replacing water-damaged sections with these linings helps prevent the recurrence of moisture-related issues.
VJ panelling is a popular choice for adding a traditional look to both separate houses and townhouses. It involves installing vertical grooves that provide a classic aesthetic. This can be applied to a single feature wall or used to line an entire room for a consistent look.
The installation requires precise alignment to ensure the vertical lines are straight. It is often used in hallways or living areas to protect walls from high traffic while changing the visual style of the space. This finish is a common alternative to plain plasterboard in busy parts of the home.
Tell us about the plastering work you have in mind.
Share your property location and the work involved. We take on work in any suburb within about an hour's drive of Kotara. Beyond that, high-value jobs only, by arrangement.