

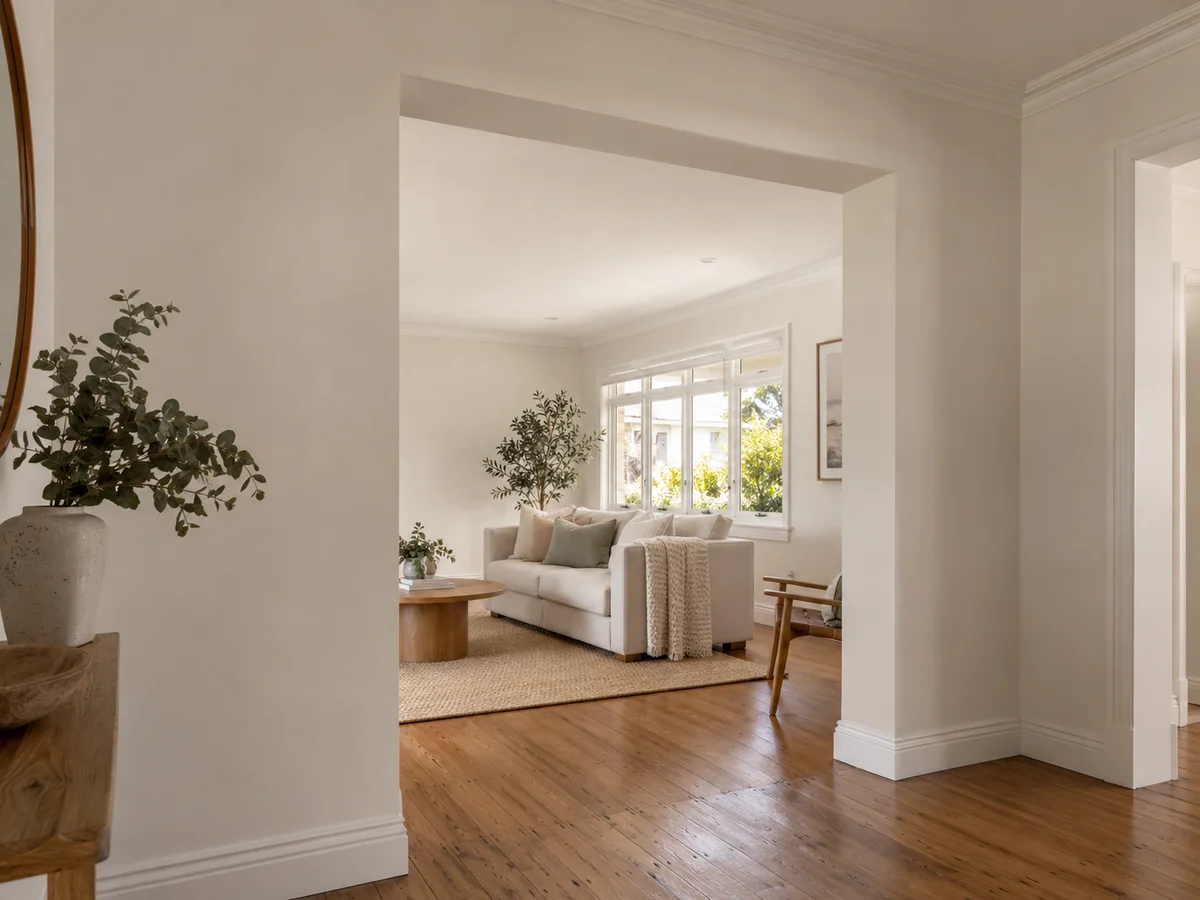
Renovations, extensions & new linings
Plan the plastering alongside the other work in your renovation, extension or new space.
Read the job guideEast Maitland · Plastering enquiries
Plastering for homes in East Maitland, in Maitland, which had 4,895 occupied homes at the 2021 Census. Call or text for a free quote with your street and the work involved.
Local area photograph: Jubilee of East Maitland gates.
Photo by Bidgee. Source: Jubilee of East Maitland gates.jpg. Licence: CC BY-SA 3.0 au. Image resized for this page.
At the 2021 Census, 74% of the 4,895 occupied homes in East Maitland were separate houses, 17% were semi-detached houses, terraces or townhouses and 8% were flats or apartments. Jobs here range from ceiling replacement and cornice repairs in the houses to patching, ceiling repairs after a leak and acoustic linings in the townhouses.
Plan the plastering alongside the other work in your renovation, extension or new space.
Read the job guide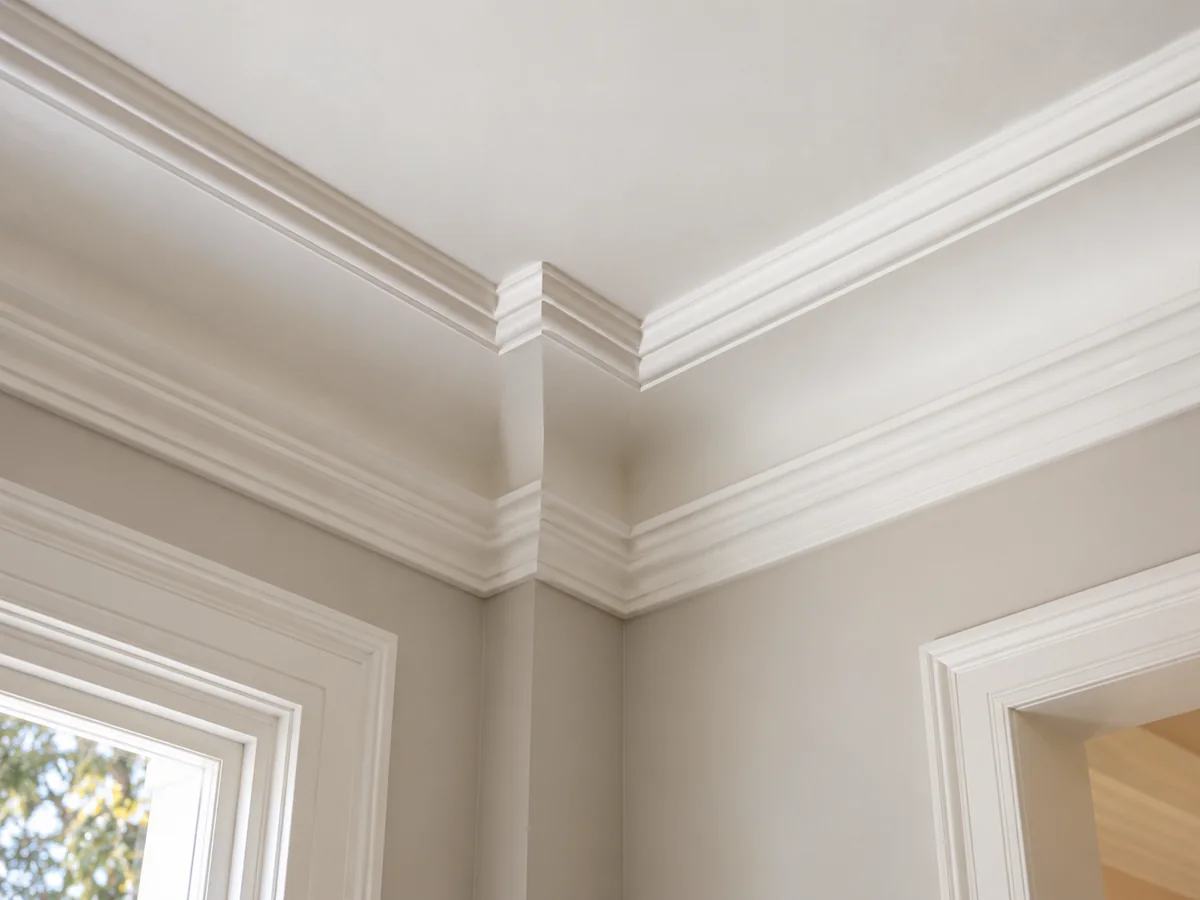
Wall-to-ceiling cornices, damaged profiles and decorative details that need a considered match.
Read the job guide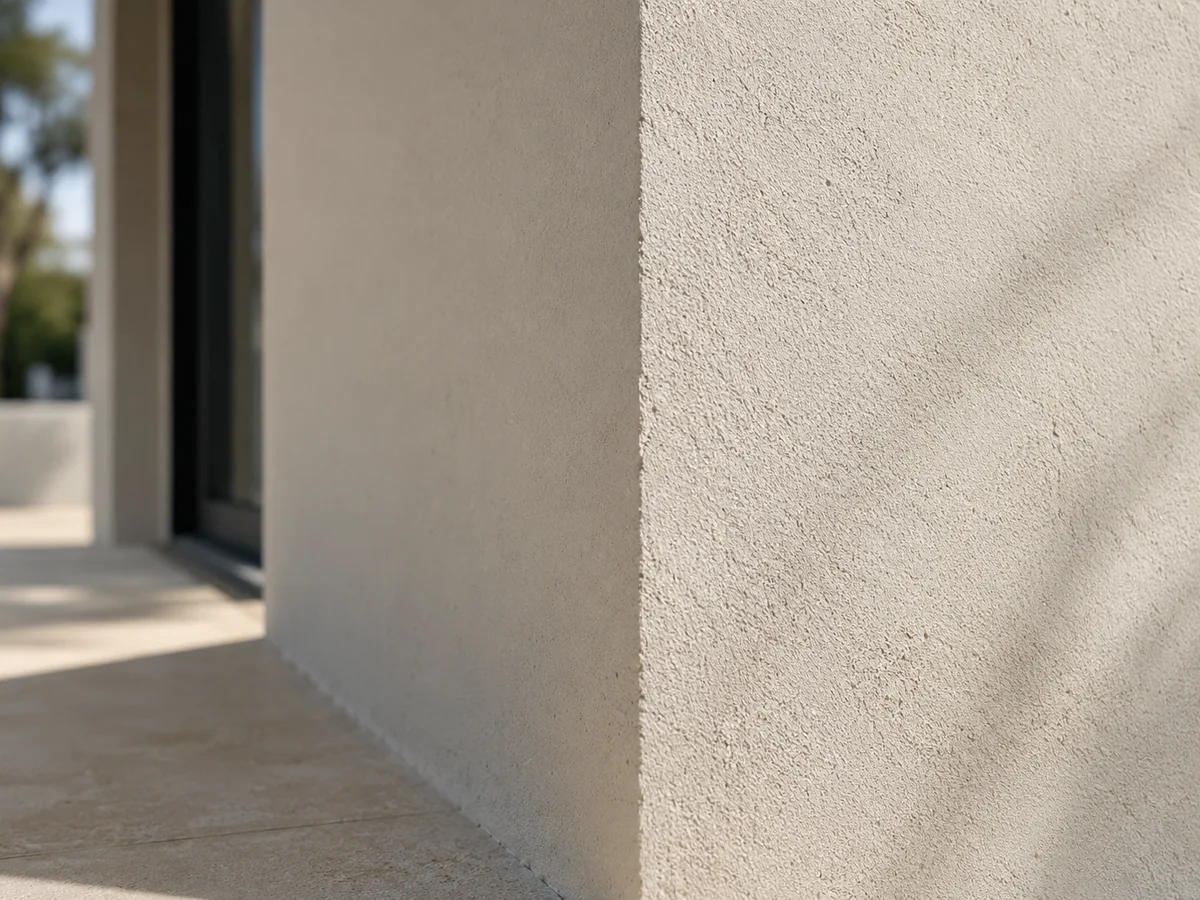
Solid plaster and rendered walls, including repairs matched to the existing surface.
Read the job guideThe mix of residential buildings in this part of Maitland creates a wide range of wall and ceiling requirements. With 74% of occupied private homes being separate houses, many jobs involve older structures that have shifted over time. These homes often require different approaches than the newer townhouses or flats found in the area.
Separate houses often have larger internal spans and higher ceilings that need specific support. Townhouses and apartments typically focus on shared wall performance and space efficiency. We handle the distinct needs of these different building styles, from traditional solid plastering to modern board installations.
Townhouses and semi-detached homes often face issues with noise transfer between neighbouring properties. Acoustic plasterboard is a common solution for these shared walls. This material is denser than standard Gyprock and helps reduce the amount of sound that passes through the wall cavity.
Installing these linings involves specific setting techniques to ensure the joints do not create sound leaks. When relining a shared wall, the choice of board thickness and the way it is fixed to the studs can change how quiet a room feels. This is a common requirement for homeowners looking to improve privacy in denser residential layouts.
Many older separate houses have ceilings that have sagged or suffered from historical leaks. Replacing these ceilings often involves removing old lath and plaster or degraded sheets before installing new plasterboard. This process requires careful removal to avoid damaging the remaining wall surfaces.
New ceiling installations allow for the addition of modern cornices or the use of square set edges for a flatter look. The time taken for this work depends on the height of the ceilings and whether the existing joists need adjustment to ensure a level finish across the room.
Homes in this area often feature a blend of old and new building materials, especially after extensions or granny flat additions. Cracks frequently appear at the junctions where a new plasterboard wall meets an older solid plaster wall. These movements are common as different materials settle at different rates.
Fixing these gaps involves more than just filling the crack. It often requires raking out the joint and using specific taping and jointing methods to prevent the crack from returning. Proper setting ensures the transition between the two wall types is not visible once painted.
Bathrooms and laundries in both flats and houses require specific linings to handle humidity and direct water contact. Wet-area linings are designed to resist moisture better than standard sheeting. Replacing damaged boards in these areas is essential to prevent structural decay in the wall frame.
When repairing a wet area, it is important to identify the source of the moisture before new boards are installed. Once the leak is fixed, the damaged sections are cut out and replaced with the correct moisture-resistant board, followed by taping and finishing to create a smooth surface for tiling.
Tell us about the plastering work you have in mind.
Share your property location and the work involved. We take on work in any suburb within about an hour's drive of Kotara. Beyond that, high-value jobs only, by arrangement.