

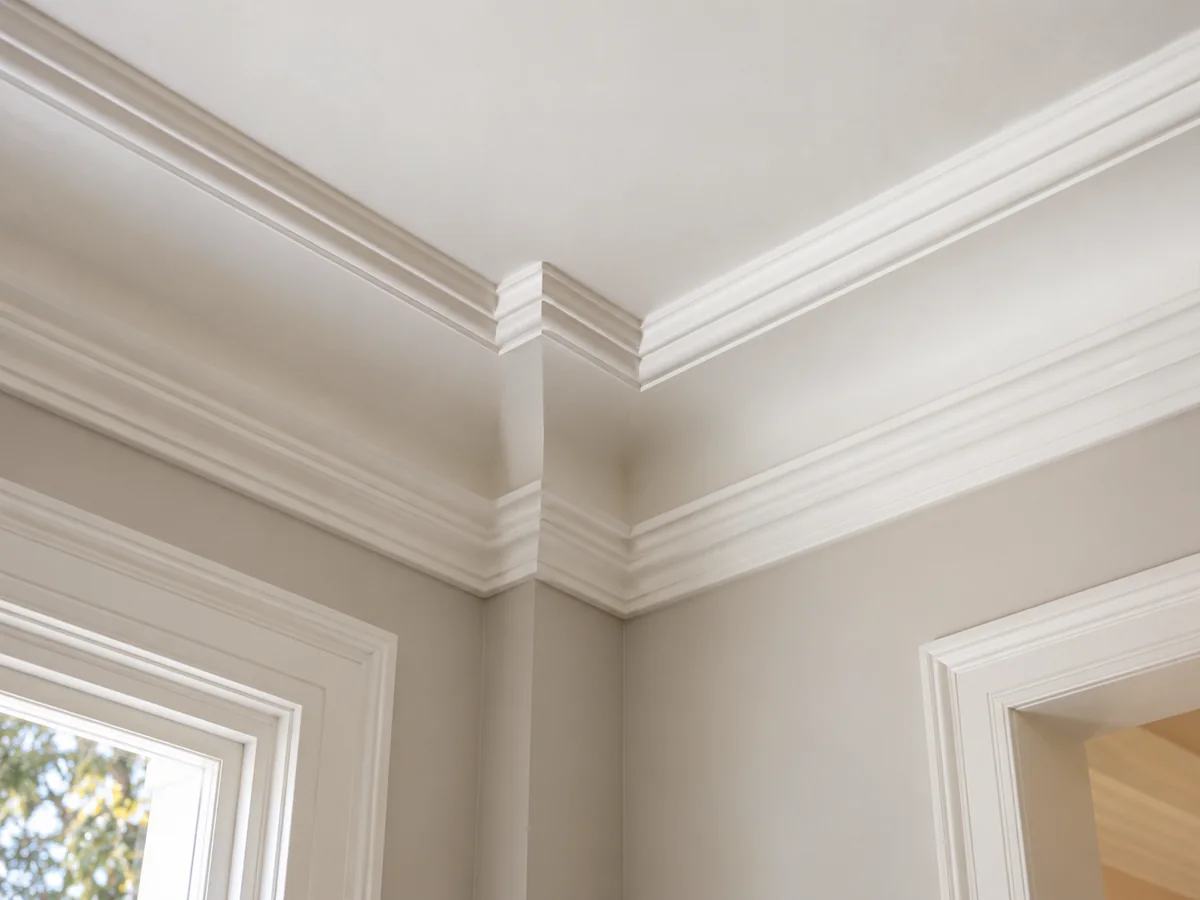
Cornices & decorative plaster details
Wall-to-ceiling cornices, damaged profiles and decorative details that need a considered match.
Read the job guideCooks Hill · Plastering enquiries
Plastering for homes in Cooks Hill, an inner city suburb of Newcastle, which had 1,717 occupied homes at the 2021 Census. Call or text for a free quote with your street and the work involved.
Local area photograph: Newcastle Art Gallery in Cooks Hill, photographed in April 2026.
Photo by Aliceinthealice. Source: Newcastle Art Gallery, April 2026. Licence: CC0 1.0. Image resized for this page.
At the 2021 Census, 31% of the 1,717 occupied homes in Cooks Hill were flats or apartments, 51% were semi-detached houses, terraces or townhouses and 17% were separate houses. Apartment and townhouse jobs here tend to be wall patching before a repaint, water-damaged ceilings and acoustic plasterboard for shared walls.
Wall-to-ceiling cornices, damaged profiles and decorative details that need a considered match.
Read the job guide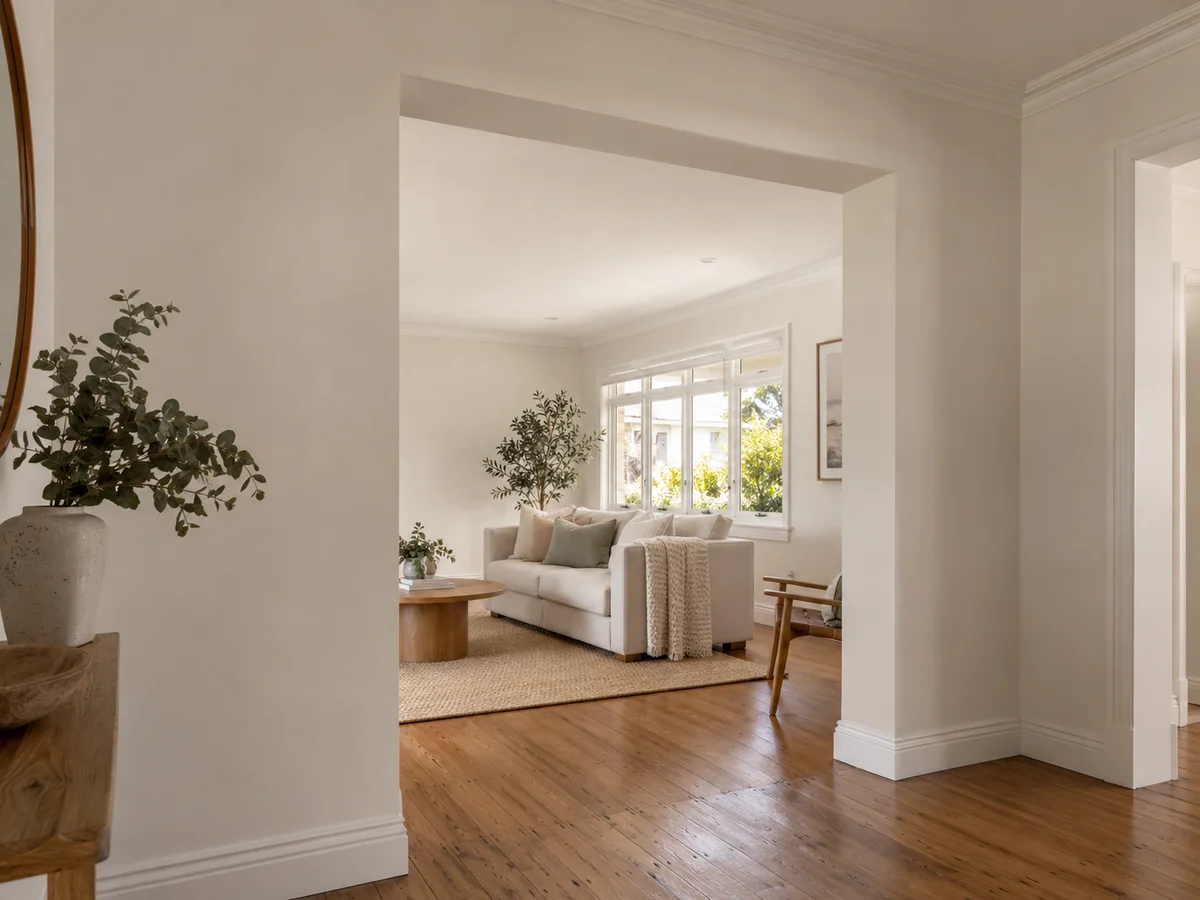
Plan the plastering alongside the other work in your renovation, extension or new space.
Read the job guide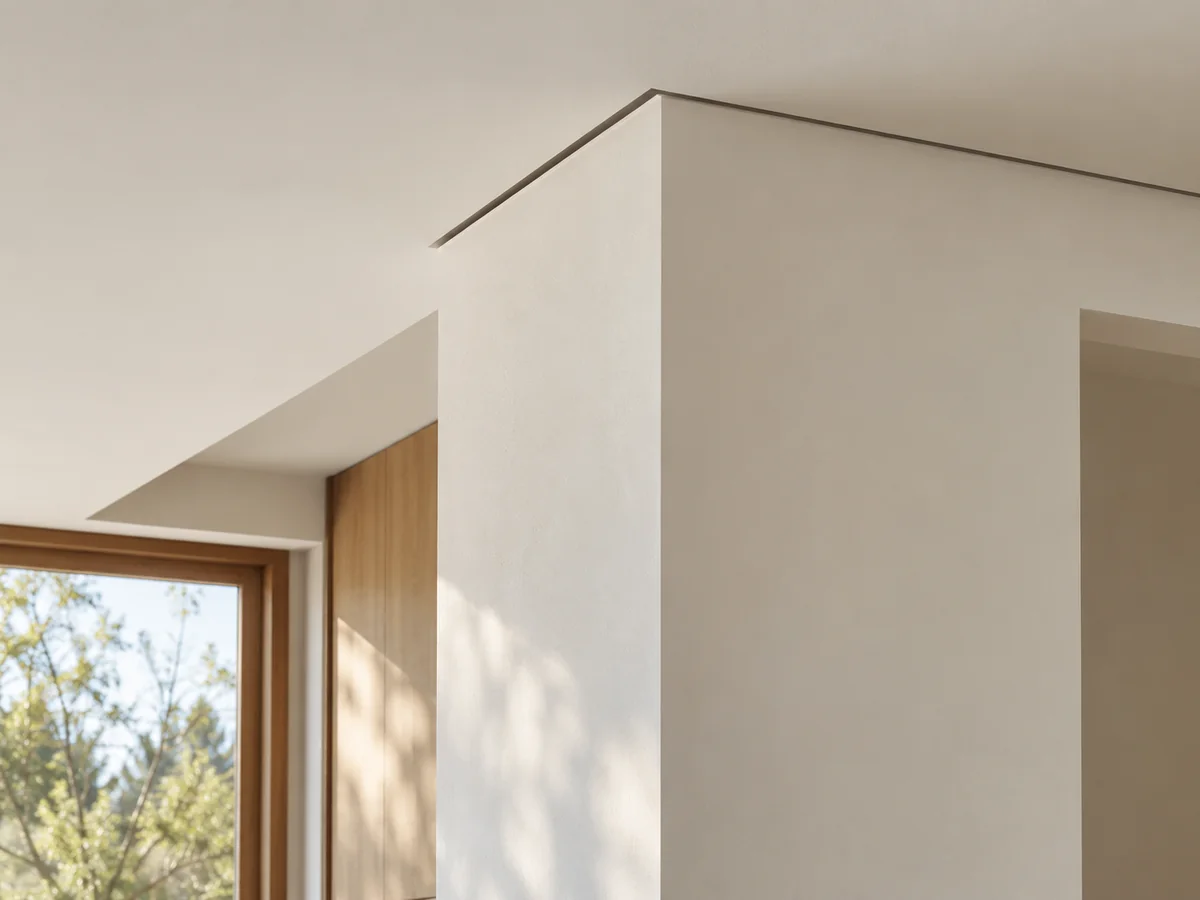
Clean junctions and recessed lines for rooms where the edge detail is part of the design.
Read the job guideCooks Hill's housing mix means plastering often involves shared structures. With over half the homes being semi-detached, terraces or townhouses, repairs often involve a wall or ceiling shared with the next unit. The 51% statistic shows this is the dominant housing type in the area.
Plastering work here requires careful attention to shared walls. Cracks often appear where different building materials meet. We assess each case to determine if it's minor patching or a more involved jointing task.
The 31% of flats and apartments adds another layer. Ceilings in these units can suffer from leaks above or moisture from shared walls. Repairs here need to consider the building's age and structure without causing further damage.
We look at the age and construction of the building before starting. This helps us choose the right approach for each home's specific needs.
Bathroom renovations in Cooks Hill's flats often require wet-area linings. These units have smaller spaces where moisture control is critical. The 31% flat density means many owners want to update their bathrooms without major structural changes.
We install linings that meet the space requirements while handling moisture properly. This prevents future damage to the walls and surrounding areas. Wet-area board copes with steam and splashes better than standard plasterboard.
Planning for these jobs involves checking the existing plumbing and wall structure. We make sure the new linings fit the space and function correctly. This avoids common issues like water seepage behind the new surfaces.
Owners should prepare by clearing the bathroom space and providing access to all plumbing points. This helps us work efficiently and complete the job without delays.
Leaks from upper units are common in Cooks Hill's dense housing. The 51% mix of semi-detached and townhouses means many homes share walls and ceilings. Water damage often appears as stains or sagging in ceilings below.
We assess the damage level before starting repairs. Minor issues might need simple patching, while severe cases require full ceiling replacement. The age of these buildings affects how we approach each repair.
The repair process includes checking for any underlying issues. We look for signs of ongoing moisture that could cause more damage later. That way the cause is dealt with before the new plaster goes on.
Homeowners should note the water source for proper prevention. We recommend checking the upper unit's plumbing and roof drainage to avoid future leaks.
Terrace houses in the suburb have unique moisture challenges. The 51% housing mix includes many terraces where bathrooms share walls with other units. This affects how moisture moves through the structure.
We focus on preventing moisture build-up in these areas. Proper lining and sealing are key for bathrooms in these homes. This stops damp from spreading to other parts of the building.
The type of plasterboard used matters for these spaces. We choose materials that handle moisture well without needing extra treatments. This gives the tiler or painter a sound base to work on.
Owners should consider these factors when planning bathroom updates. The layout of terrace houses affects how we approach each project to avoid common moisture problems.
Shared walls in the suburb's townhouses and terraces often show movement over time. The 51% housing mix means many homes have these shared structures. Cracks can appear as the building settles or ages.
We check for movement patterns before starting work. This helps us determine if it's a minor issue or something needing more attention. The age of the building affects how we approach repairs.
The repair method depends on the crack size and location. Minor cracks might need simple jointing, while larger gaps require more detailed work. We match the existing plaster as closely as possible.
Homeowners should watch for new cracks appearing. This helps us catch issues early before they get worse. Regular checks help prevent bigger problems down the line.
Relining walls in local homes requires careful preparation. The 17% of separate houses means some projects involve larger wall areas. Other homes need smaller updates for their specific layout.
We clear the room of furniture and cover floors before starting. This protects the space and makes our work easier. The existing surface condition affects how we prepare the walls.
Homeowners should provide clear access to the area we'll be working on. This includes making sure we can move through the space without obstacles. It helps the work move along without hold-ups.
Planning for relining involves deciding on the finish and any changes to the walls. This helps us choose the right materials and methods for the job.
Tell us about the plastering work you have in mind.
Share your property location and the work involved. We take on work in any suburb within about an hour's drive of Kotara. Beyond that, high-value jobs only, by arrangement.