
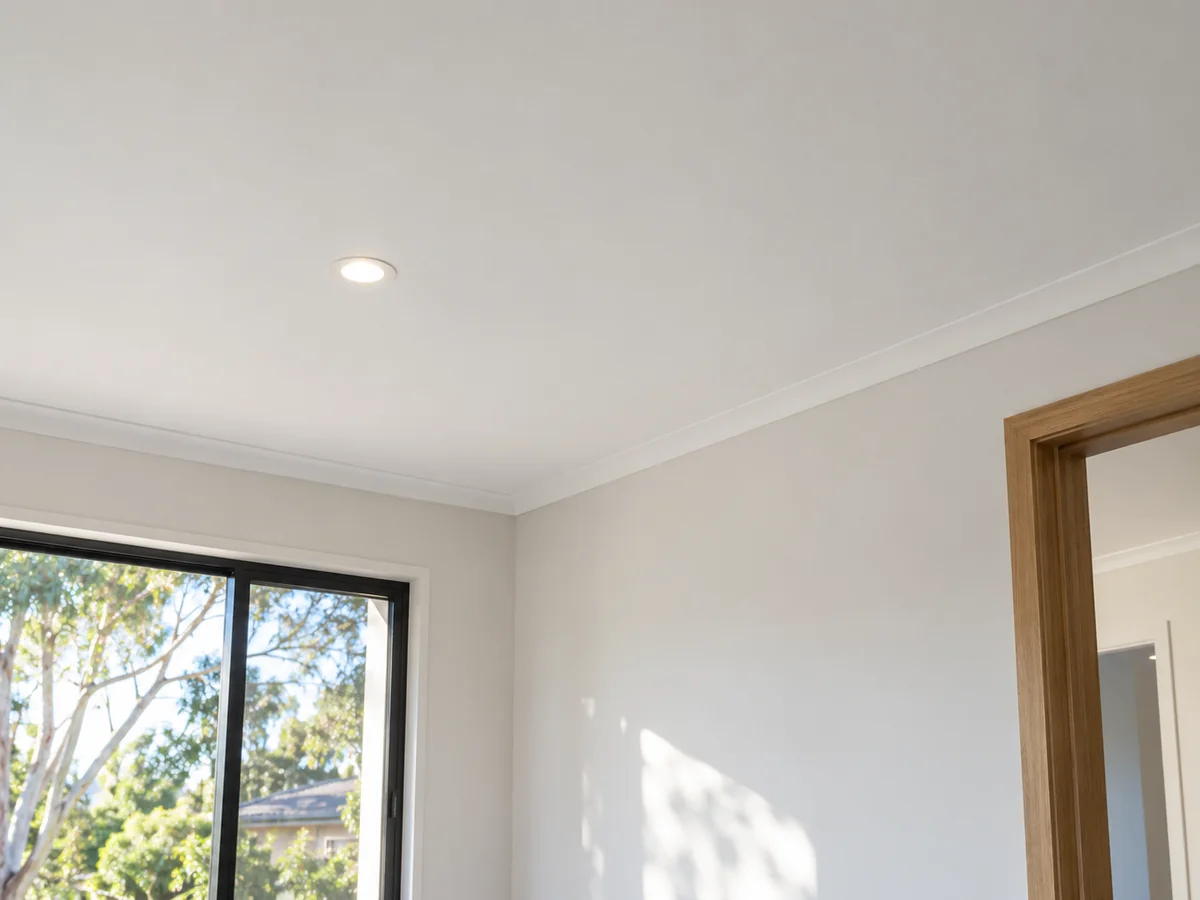
Ceiling installation & replacement
Ceiling linings, replacement sections and the wall-to-ceiling details that finish a room.
Read the job guideBelmont South · Plastering enquiries
Plastering for homes in Belmont South, about 21 km south-west of Newcastle's city centre, which had 435 occupied homes at the 2021 Census. Call or text for a free quote with your street and the work involved.
Local area photograph: Pacific Highway, Belmont South.
Photo by ben-reuter; © Grab and KartaView contributors. Source: Pacific Highway, Belmont South — KartaView frame 1283544833. Licence: CC BY-SA 4.0. Image resized for this page.
At the 2021 Census, 80% of the 435 occupied homes in Belmont South were separate houses, 13% were semi-detached houses, terraces or townhouses and 4% were flats or apartments. That mix brings a spread of work: repairs, ceilings and renovations in the houses, and patching and sound-control linings in the townhouses and units.
Ceiling linings, replacement sections and the wall-to-ceiling details that finish a room.
Read the job guide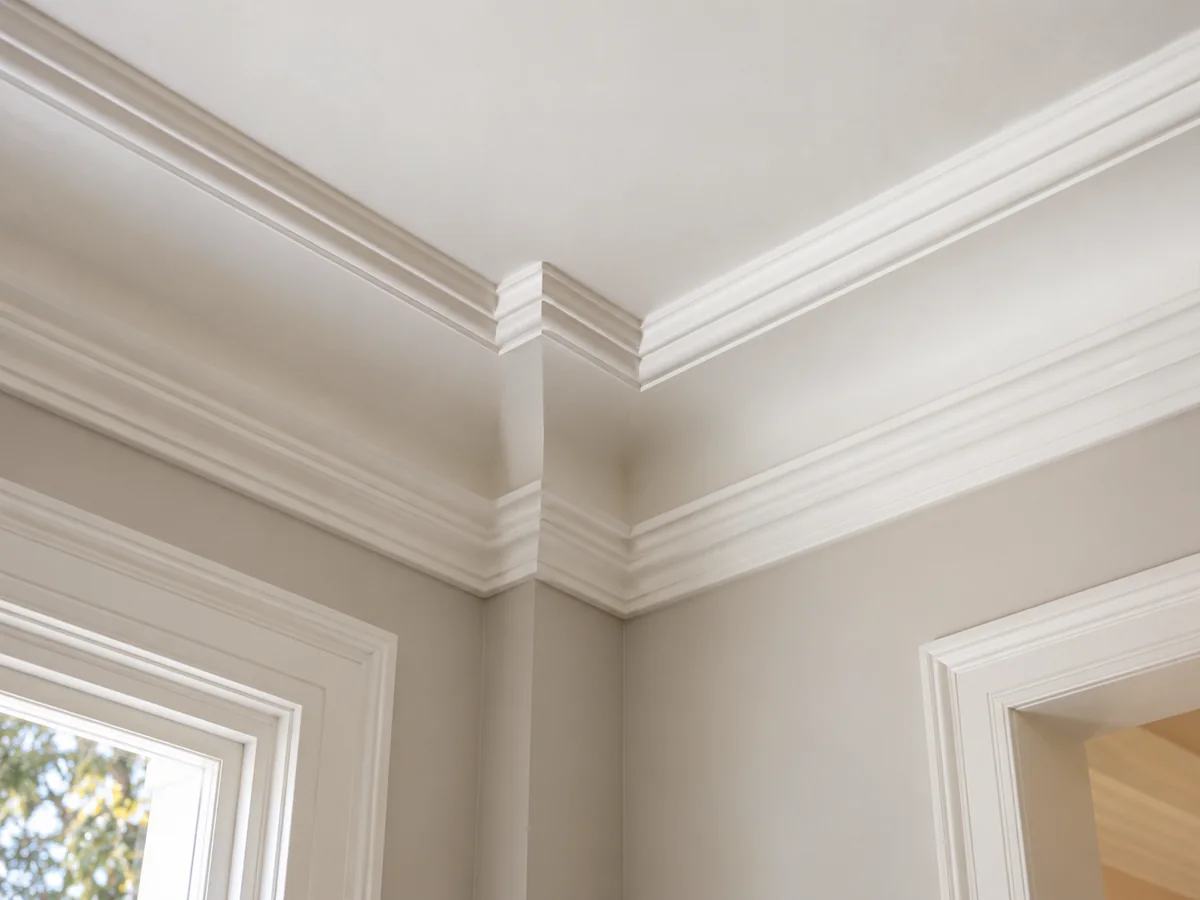
Wall-to-ceiling cornices, damaged profiles and decorative details that need a considered match.
Read the job guide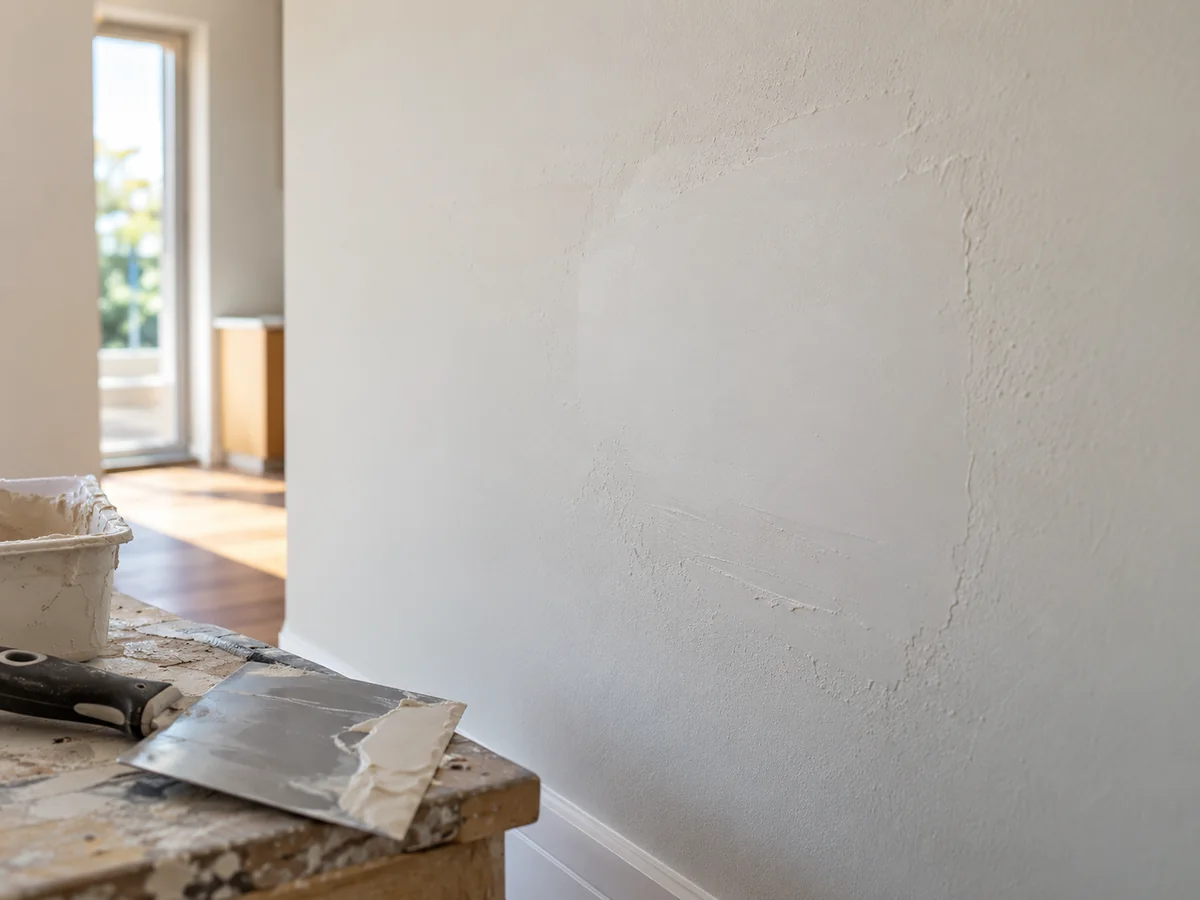
A patch in the wall, a damaged corner or a crack in the ceiling starts with the affected surface.
Read the job guideBelmont South's housing mix of 80% separate houses, 13% semi-detached or townhouses and 4% flats shapes the plastering work that comes up. Older separate homes often need ceiling repairs while townhouses require sound-control linings. Flats present different challenges like water damage from shared plumbing. The mix means we prepare for a variety of jobs without focusing on one type of home.
The 435 occupied homes in Belmont South show a range of plastering needs. Separate houses tend to need whole ceilings and larger wall areas, townhouses need care along shared walls, and flats bring leaks from the unit above. We adjust our approach based on the home type to match the work required.
Understanding the housing mix helps us plan for the job. Separate homes need different preparation than townhouses. We consider the age and structure of each home type when planning plastering work. This ensures we address the specific needs of the suburb's homes without overgeneralising.
Townhouses in the suburb often show cracks along shared walls due to movement in the structure. These cracks affect the ceiling joints and wall edges. We assess the pattern of cracks to determine if they need simple patching or deeper repairs. With 13% of homes townhouses, cracks along a shared wall are part of the mix here.
Cracks in shared walls can worsen over time if not addressed properly. We look at the size and direction of the crack to plan the repair. Where the structure is still moving, the crack will come back whatever the plaster does, so that needs looking at first. Our work then deals with the visible damage.
A shared wall in a townhouse belongs to two homes, so the repair has to be planned with the neighbour in mind. We match the existing finish when repairing. This ensures the repair blends with the rest of the wall. We consider the home's age and the type of construction when planning the repair.
Older separate homes in the suburb often have damaged cornices that need restoration. These decorative details are common in older homes. We assess the condition of the cornice to determine if it can be repaired or needs replacement. With 80% of homes separate houses, cornice work is a big part of the mix.
Restoring cornices requires matching the original profile. We avoid modern profiles that don't match the home's style. The work involves careful removal of damaged sections and matching new sections. This ensures the cornice fits with the home's original design.
The age of these homes affects how we plan the restoration. Older plaster can be fragile, so we take a gentle approach. We prepare the area to avoid damaging surrounding surfaces. The goal is to maintain the home's character while fixing the damage.
Water damage patterns in post-war homes in the suburb often show around windows and ceilings. These patterns indicate historical roof leaks or plumbing issues. We look for signs of moisture that might affect plasterwork. Many of the 435 homes are old enough for this to be common.
Repairing water damage requires identifying the source of the leak. We check for hidden damage behind walls and ceilings. The repair process includes removing damaged sections and preparing the area for new plaster. Unless the leak is fixed first, the stain will come back.
Post-war plaster in these homes can be more fragile. We handle repairs with care to avoid further damage. The work often involves preparing the surface for a new finish. This ensures the repair blends with the existing plastering.
Townhouses in the suburb need sound control solutions for shared walls. This is especially important in the 13% of townhouses where residents live close together. We assess the wall structure to determine the right approach for sound control.
Sound control linings must match the existing wall finish. The new board is set flush so nothing stands out. The work involves installing the right material for the space. This ensures the linings blend with the home's style.
The installation process considers the room's purpose. Bedrooms might need different sound control than living areas. We plan the work to match the home's use. The aim is better sound control with no change to the look of the room.
Preparing for plasterboard replacement in local homes requires understanding the housing mix. Separate houses need different preparation than townhouses. We assess the existing surface to plan the replacement work.
The age of the home affects how we prepare the area. Older homes may have uneven surfaces that need adjustment. We check for any hidden damage before starting. This ensures the new plasterboard fits properly.
We consider the home's layout when planning the work. The 80% of separate houses means the rooms are often larger. The preparation includes protecting surrounding areas and removing old materials carefully.
Tell us about the plastering work you have in mind.
Share your property location and the work involved. We take on work in any suburb within about an hour's drive of Kotara. Beyond that, high-value jobs only, by arrangement.